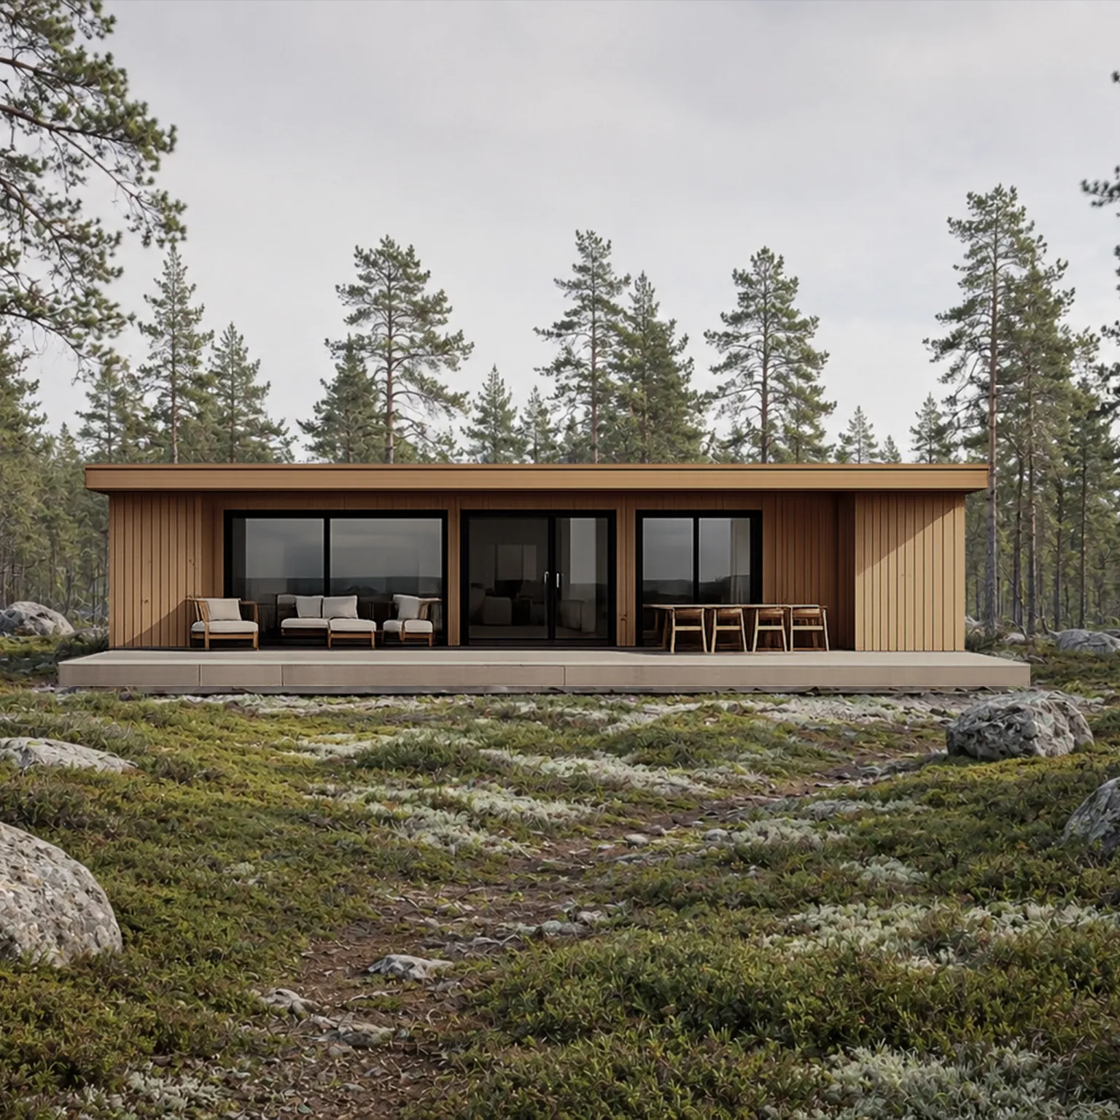
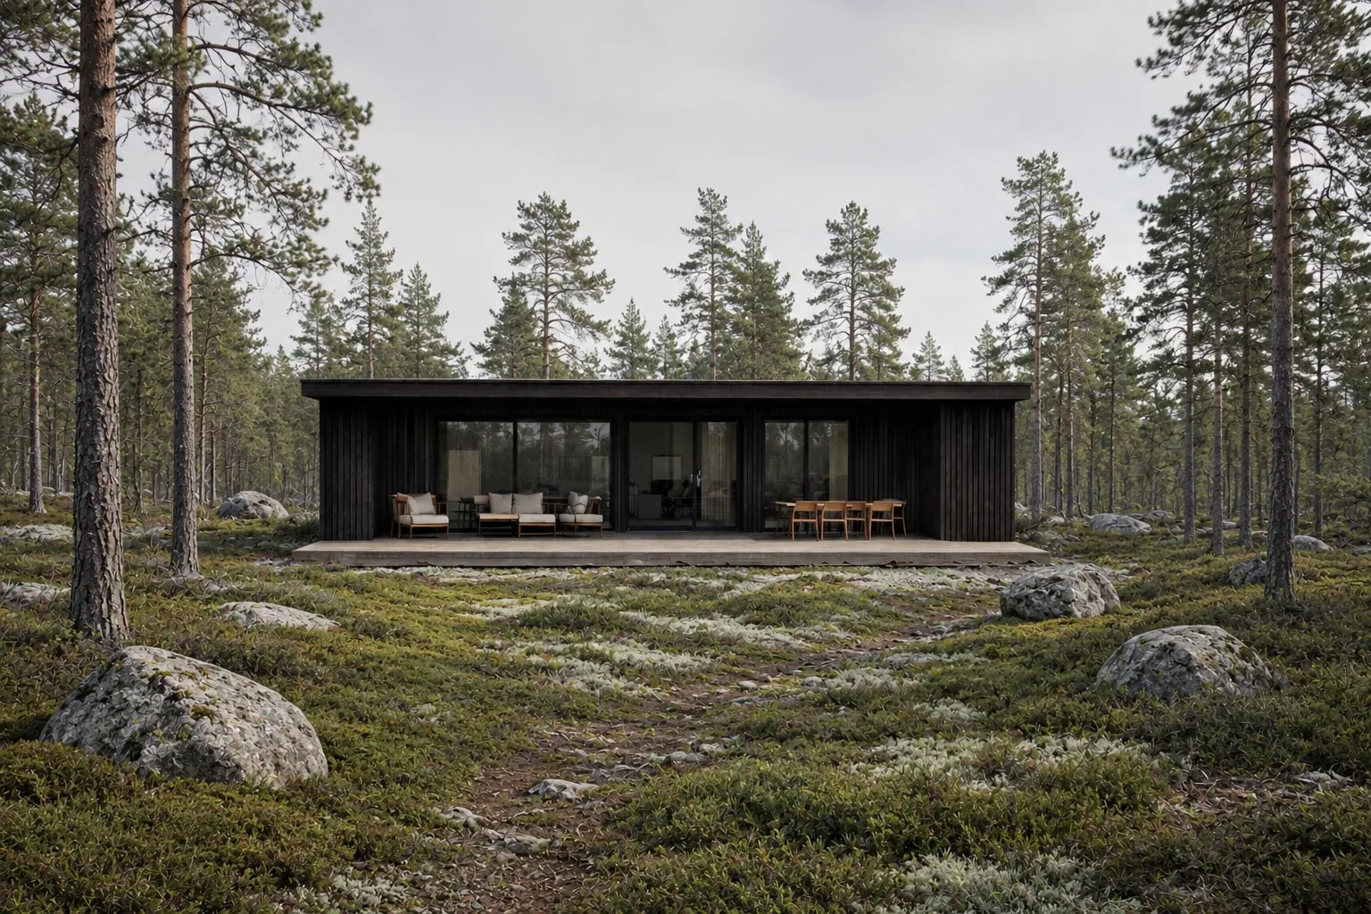
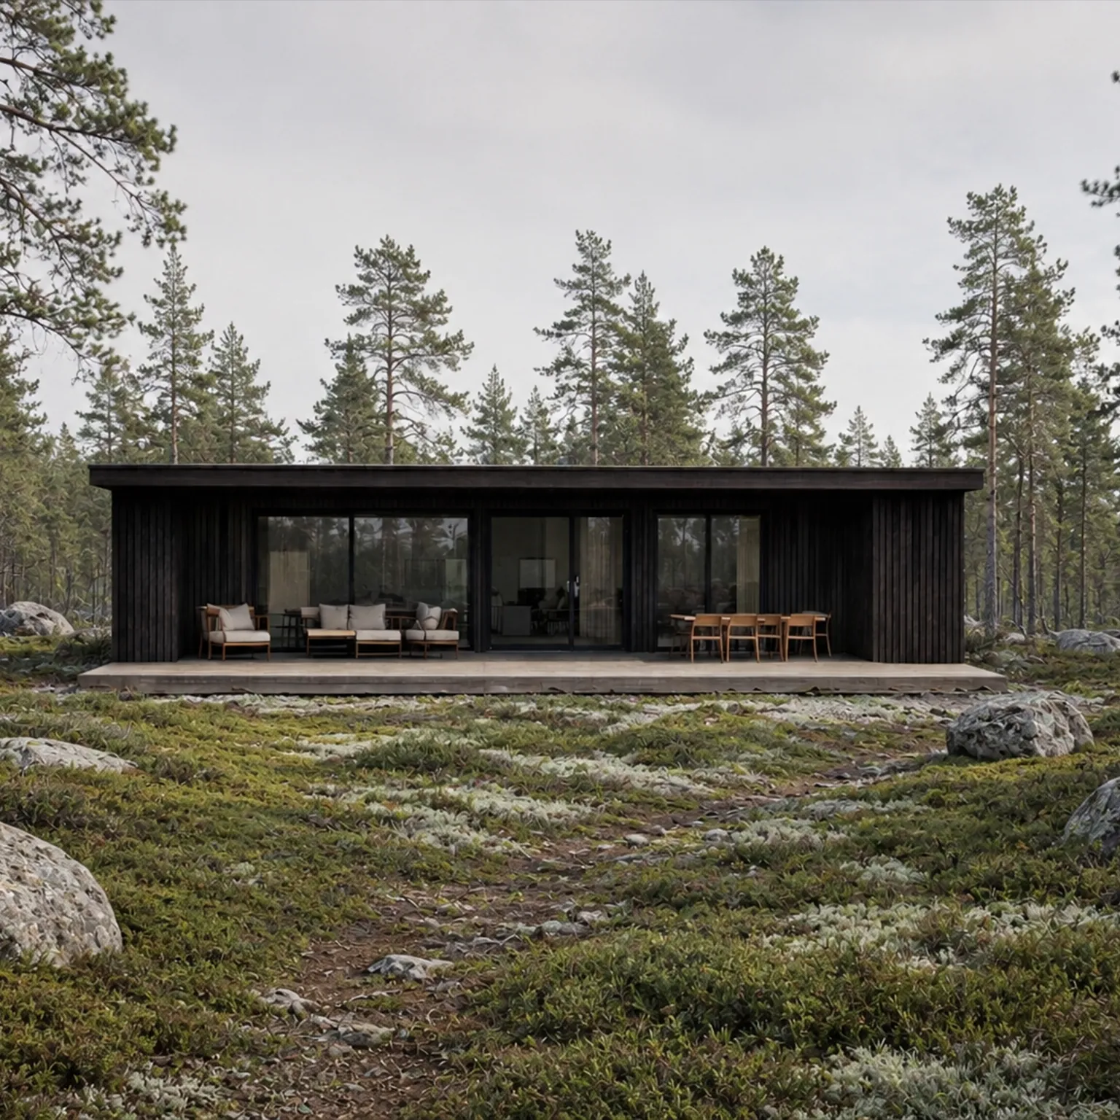
A single-storey MODU modular home clad in charred timber in a pine forest clearing, its furnished terrace and windows opening onto the trees.

Your home,
tailored to you.

Let's talk

Architect quality,
factory speed and precision.

MODU home is the brand of MODU LIVING, S.L., a Valencia-based company that designs and builds turnkey modular homes in Spain. We build every house in our workshop and hand it over finished, with a fixed timeline and price.

PHILOSOPHY

Built to last,
shaped by their surroundings.

Every MODU starts from three principles we never compromise: efficiency, precision, and architecture that doesn’t age.

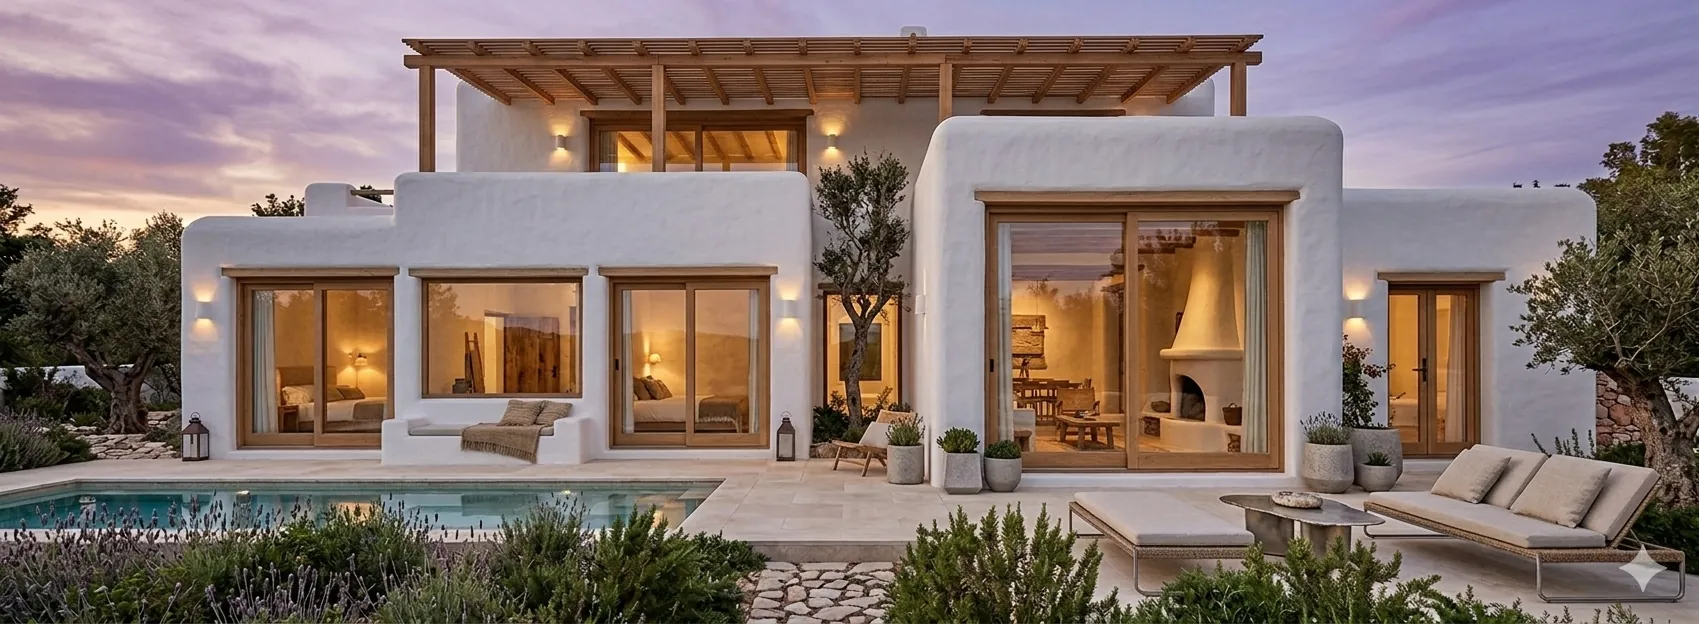
A whitewashed MODU modular home at dusk, with a timber pergola, a pool and a Mediterranean garden.
01

Turnkey

From the first call to the keys in your hand. One point of contact, one quote, zero surprises.

02

No surprises

We build in the workshop under controlled conditions. Timeline and cost locked before we start.

03

No compromises

Architect-grade materials and details you feel for decades, not seasons.

Everything you need
under one roof.

A conventional home passes through more than 20 different trades. With MODU, a single team handles the whole process — and your experience becomes simple.

MODU is your
  • architect
  • engineer
  • designer
  • permit manager
  • manufacturer
  • installer
  • site manager
  • warranty

One house.
Anywhere.

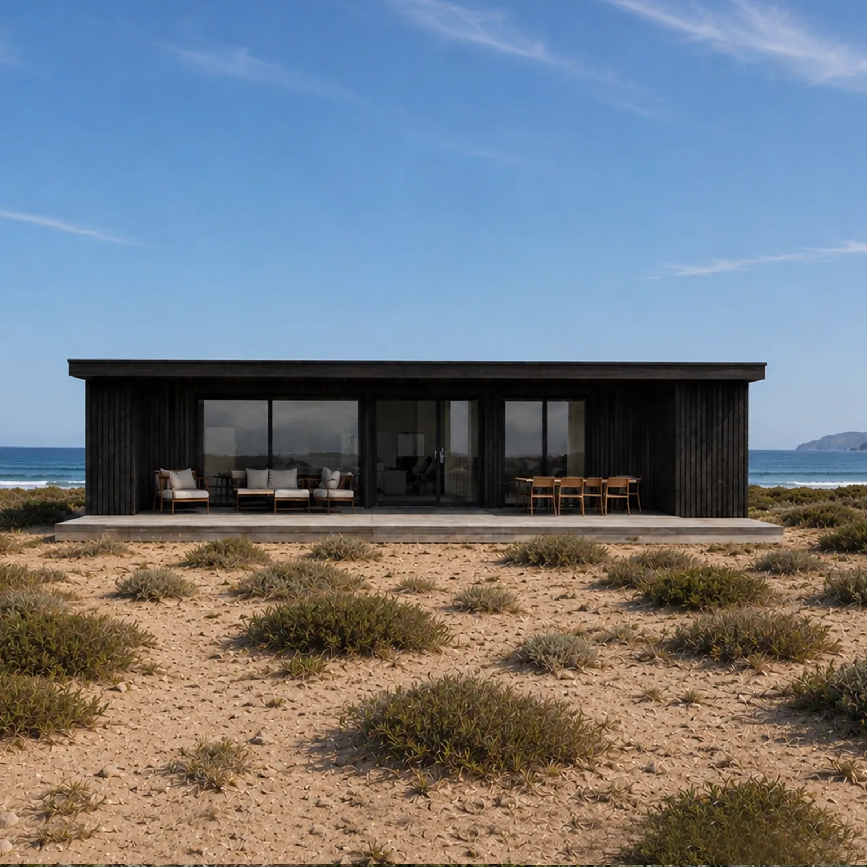
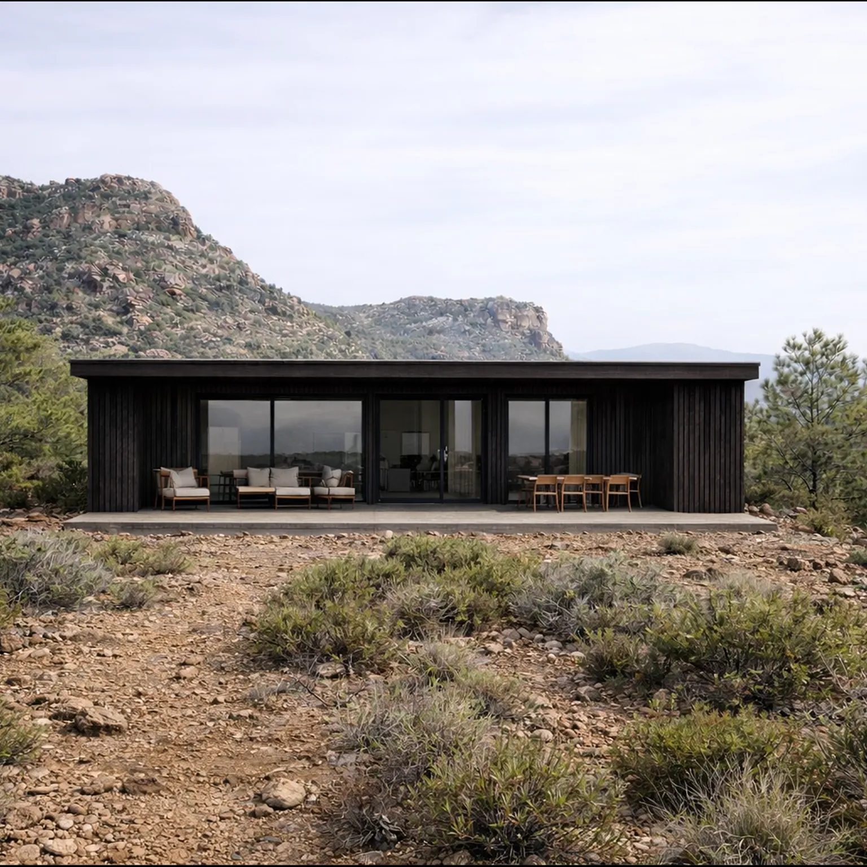
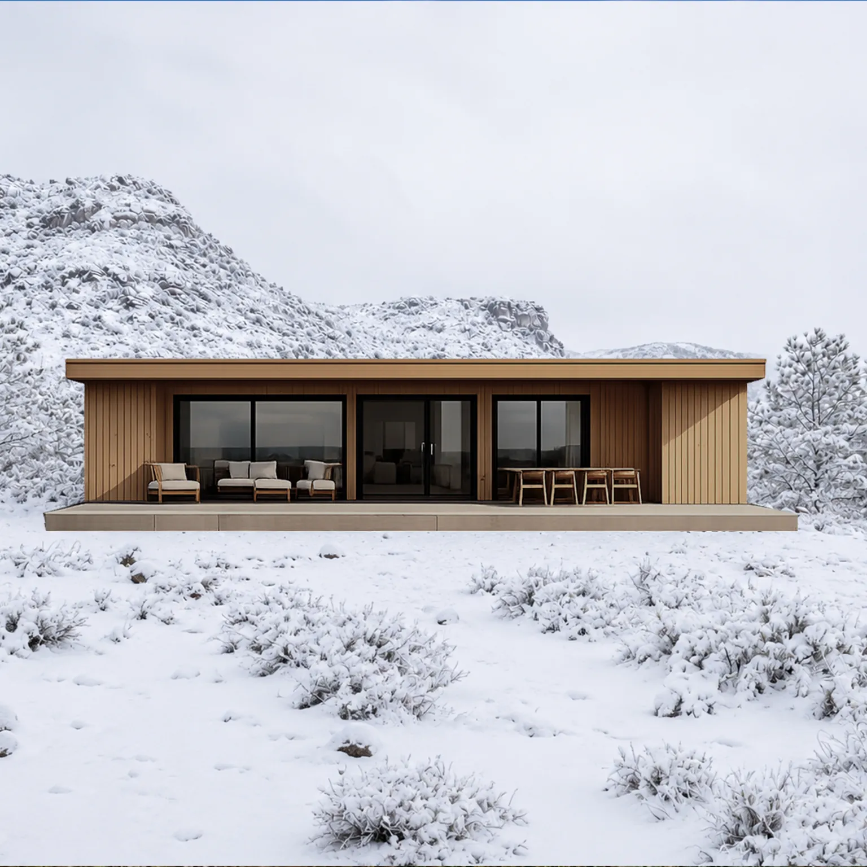
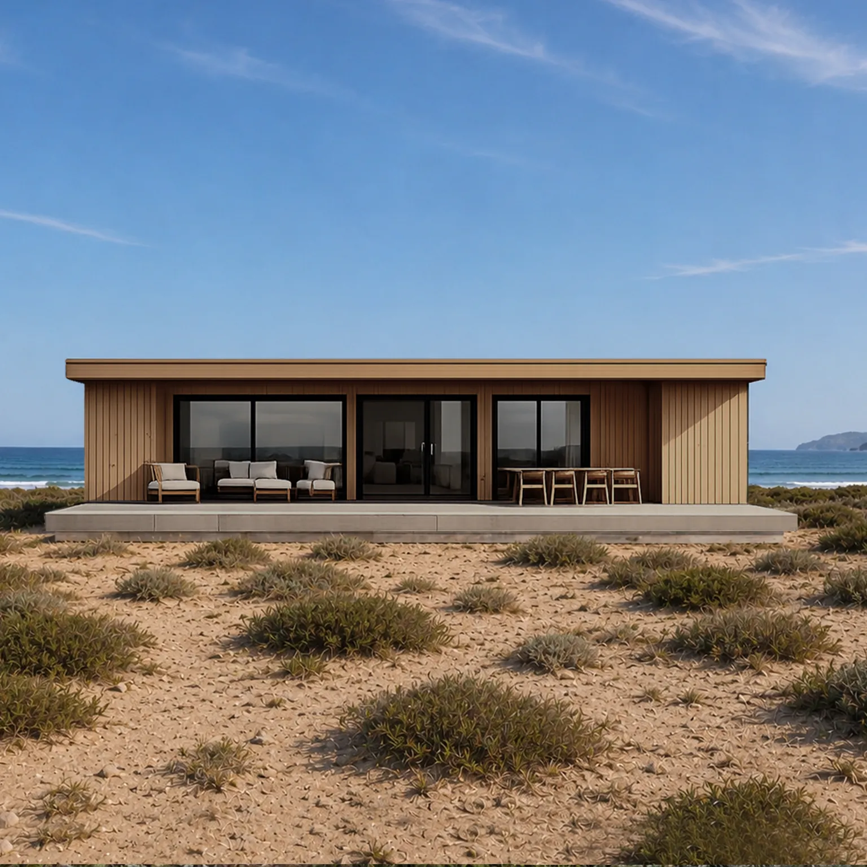
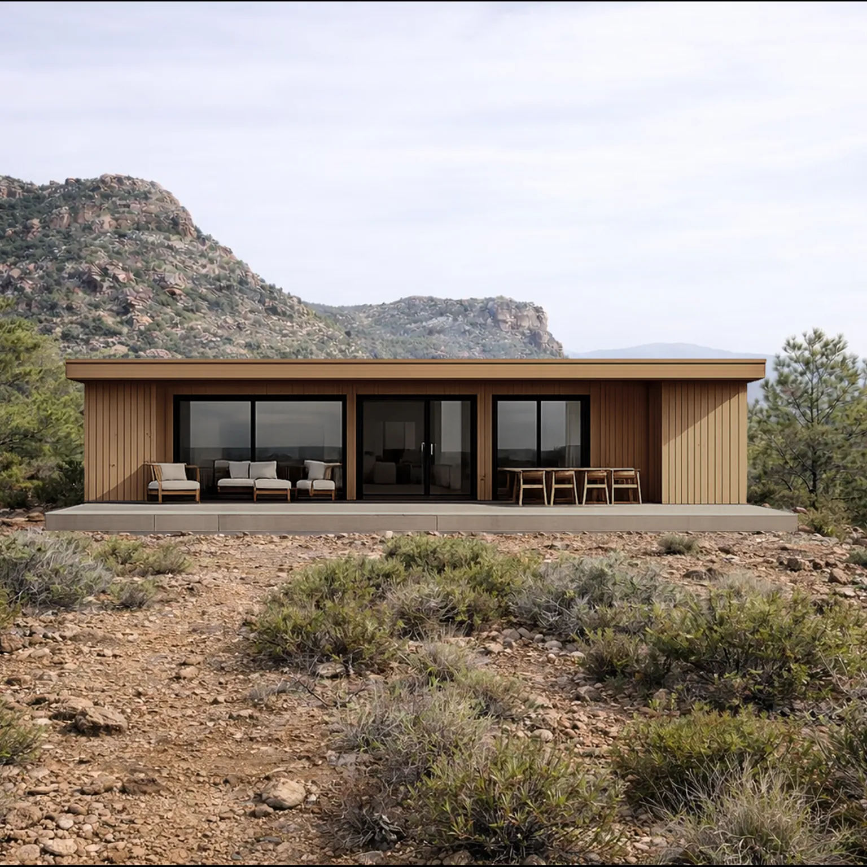
The same module, built to the millimetre, settles into any setting. Drag to change the landscape.

Setting
Finish
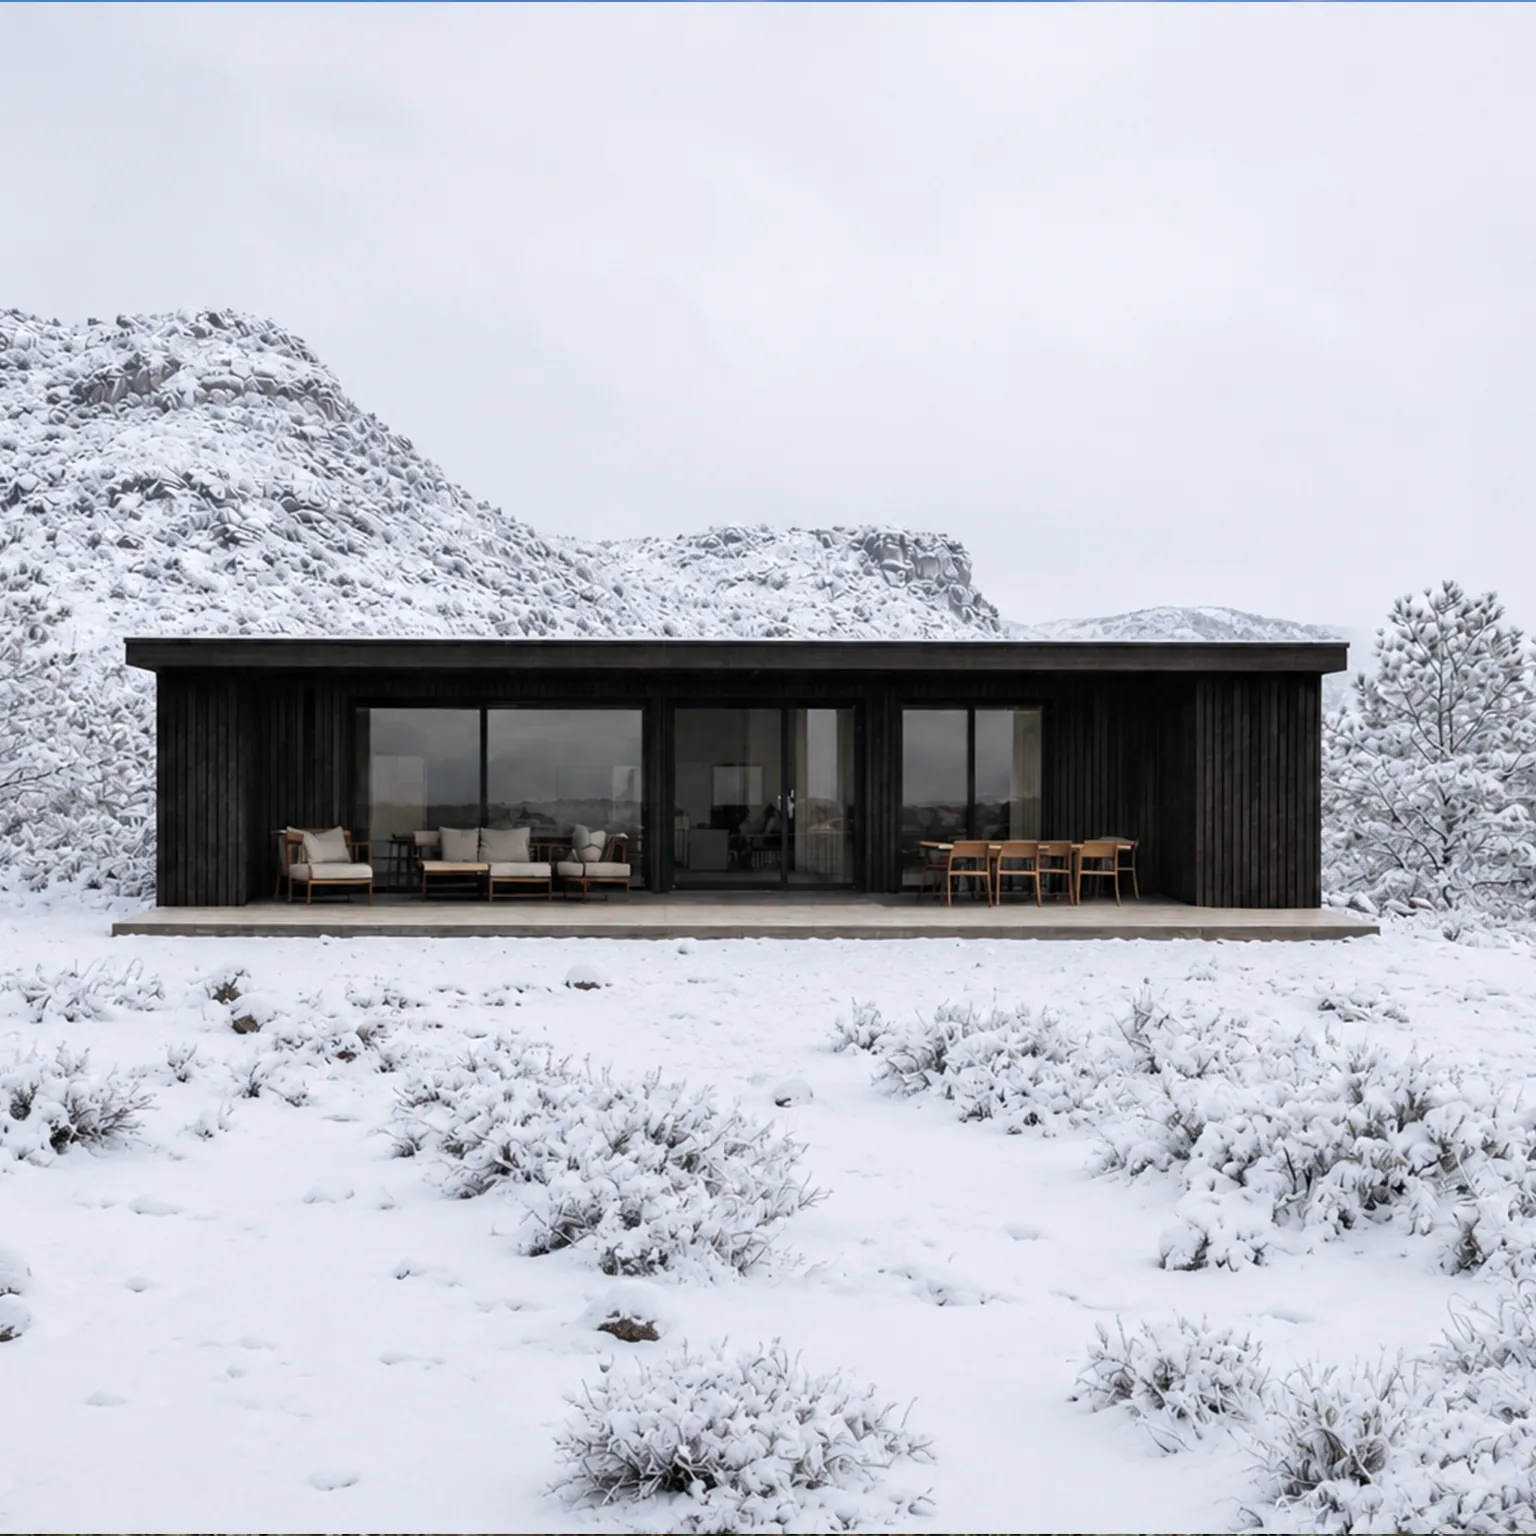
A single-storey MODU modular home clad in charred timber, in a clearing in a pine forest: flat roof, floor-to-ceiling sliding windows and a terrace with sofas and a dining table. A single-storey MODU modular home clad in charred timber, in a snow-covered landscape with a rocky hill behind it. The terrace and windows open onto the view. A single-storey MODU modular home clad in charred timber, on a sand dune scattered with low scrub, facing the sea under a clear sky. A single-storey MODU modular home clad in charred timber, on rocky mountain ground with rock ridges behind it. A single-storey MODU modular home clad in natural timber, in a clearing in a pine forest: flat roof, floor-to-ceiling sliding windows and a terrace with sofas and a dining table. A single-storey MODU modular home clad in natural timber, in a snow-covered landscape with a rocky hill behind it. The terrace and windows open onto the view. A single-storey MODU modular home clad in natural timber, on a sand dune scattered with low scrub, facing the sea under a clear sky. A single-storey MODU modular home clad in natural timber, on rocky mountain ground with rock ridges behind it.
Forest · Charred
MODELS
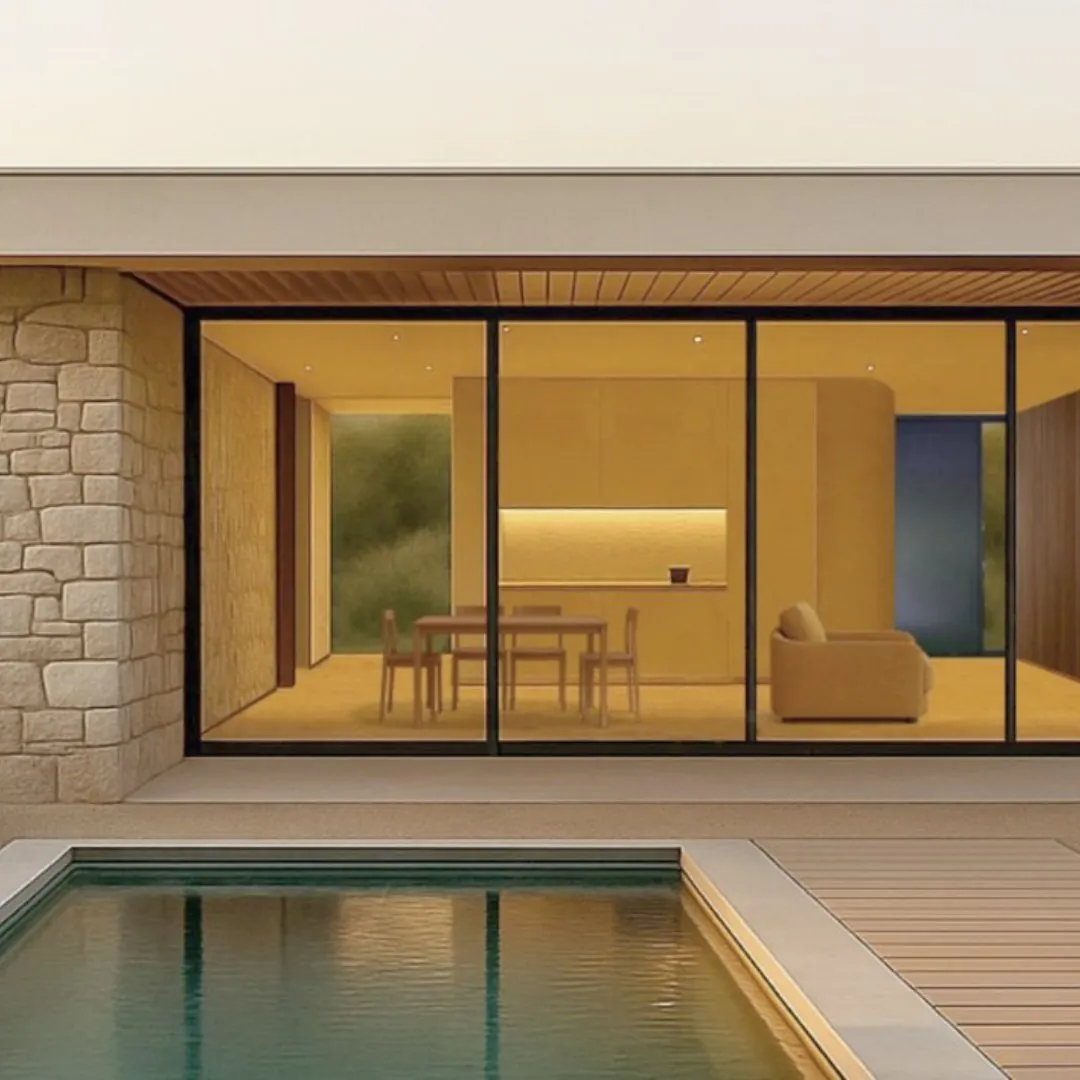
MODU MarinaThe MODU Marina modular home at dusk: floor-to-ceiling windows onto the lit living room and kitchen, a stone wall and a pool in the foreground.

Marina

95 m²

An open L-plan that unfolds onto the garden and pool. Built for indoor-outdoor living.
Bedrooms
3
Install
10 wks
Efficiency
A
View model
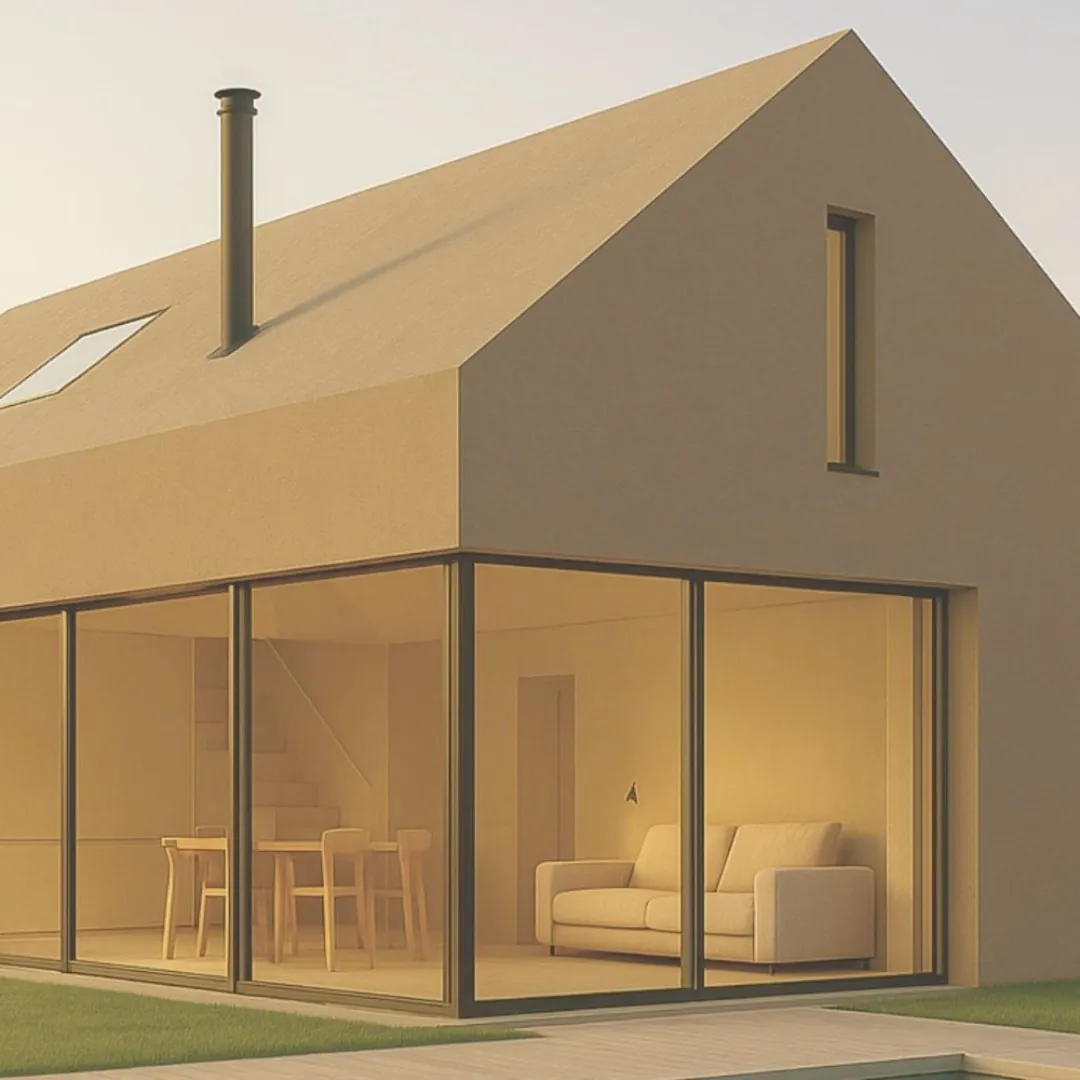
MODU TerraThe MODU Terra modular home: a compact volume with a pitched roof and a floor-to-ceiling corner window onto the living-dining room.

Terra

45 m²

The essential module. A pitched roof, a wide glazed wall and everything you need — nothing more.

Bedrooms
1
Install
6 wks
Efficiency
A
View model
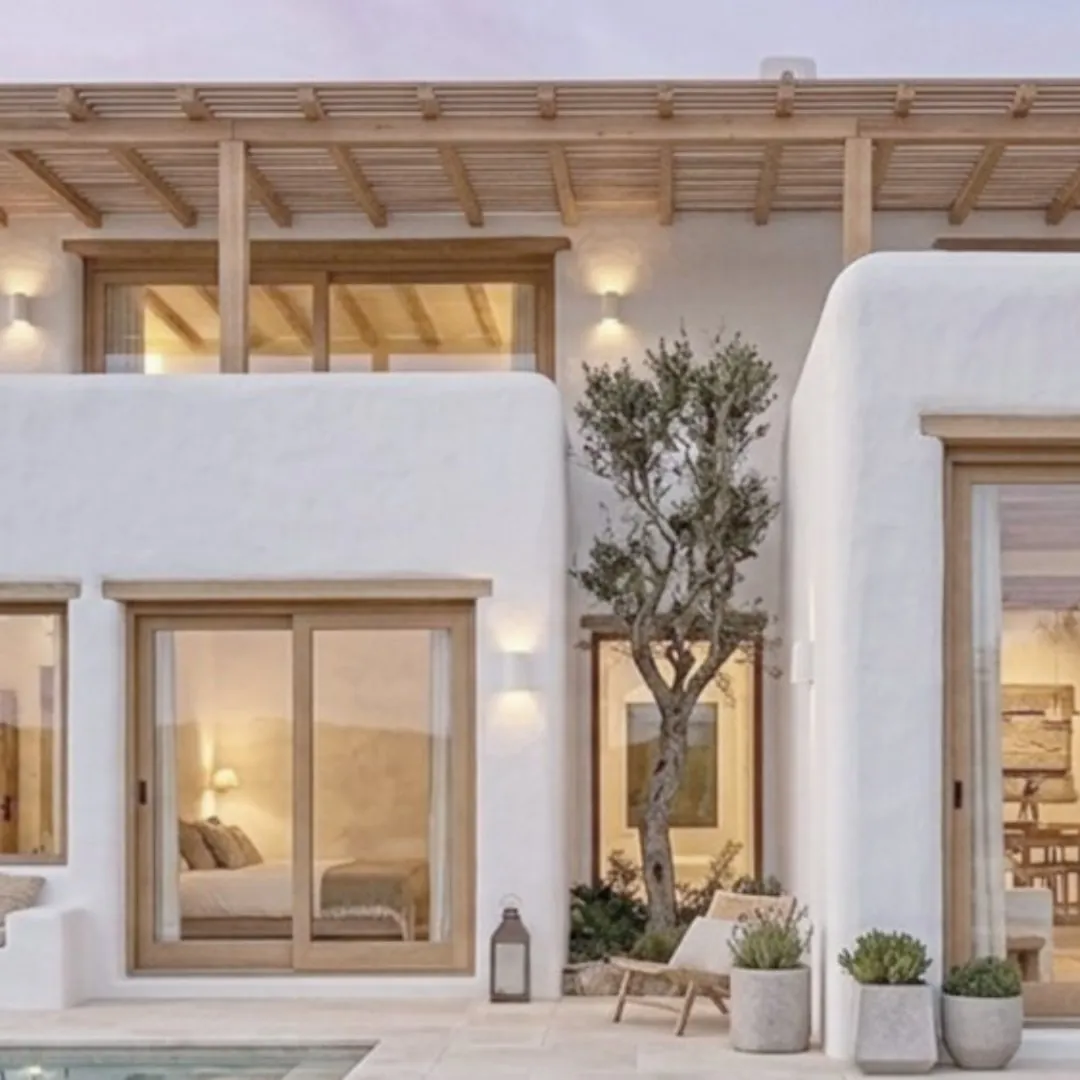
MODU MenorcaThe MODU Menorca modular home: whitewashed volumes with a timber pergola, an olive tree and a pool, the bedroom opening onto the courtyard.

Menorca

120 m²

Whitewashed volumes and Mediterranean light. The largest, brightest home in the range.

Bedrooms
4
Install
14 wks
Efficiency
A
View model
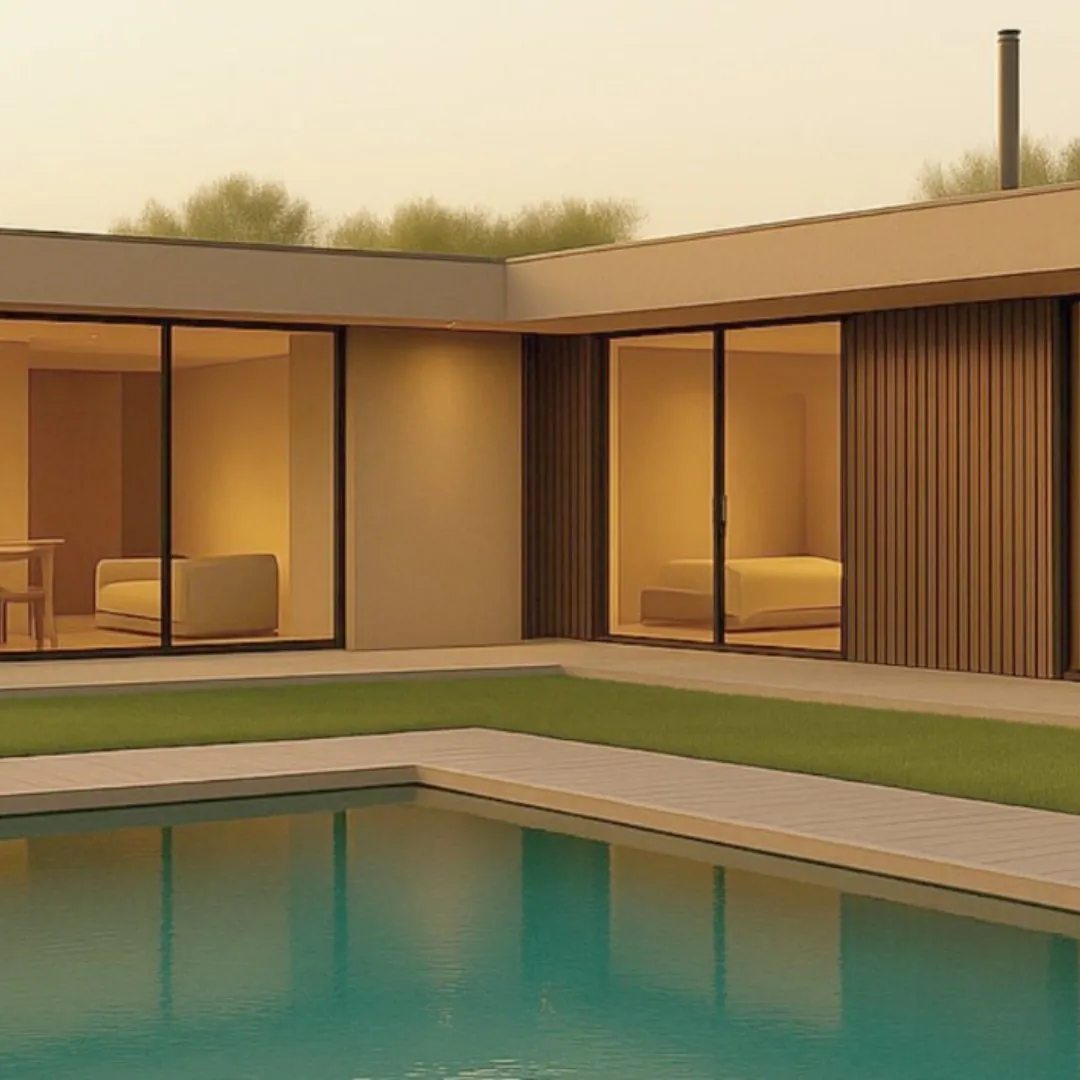
MODU CostablancaThe MODU Costablanca modular home: an angled plan with a flat roof and timber battens, living room and bedroom opening onto the pool and lawn.

Costablanca

75 m²

Timber battens, a pool and a flat roof. The balance between warmth and the straight line.

Bedrooms
2
Install
8 wks
Efficiency
A
View model
CUSTOM DESIGN

A collaborative process
that brings your plan to life.

Our in-house team creates a layout tailored to your plot and to how the space will be used. You dream it up; we make it real.

A perfect fit, every time. Every floorplan is designed to make the most of your plot and accentuate its best features.
AS STANDARD

Standard features,
way beyond standard.

Thermally broken aluminium frames with triple glazing. Large floor-to-ceiling sliding windows throughout.

High-performance envelope, air-source heat pump and heat-recovery ventilation. Energy rating A.

A fully equipped kitchen with a technical worktop and integrated low-consumption appliances, ready from day one.

Natural timber, micro-cement and stone. A sober, timeless palette chosen to age well.

Wall-hung sanitaryware, concealed taps and walk-in showers. Hotel-grade detail in a standard module.

Bespoke wardrobes and storage embedded into the architecture, without stealing floor area.

Underfloor heating, dimmable lighting and climate control from your phone. The house adapts to you.

Guaranteed structure and after-sales support. A single point of contact, even after you move in.

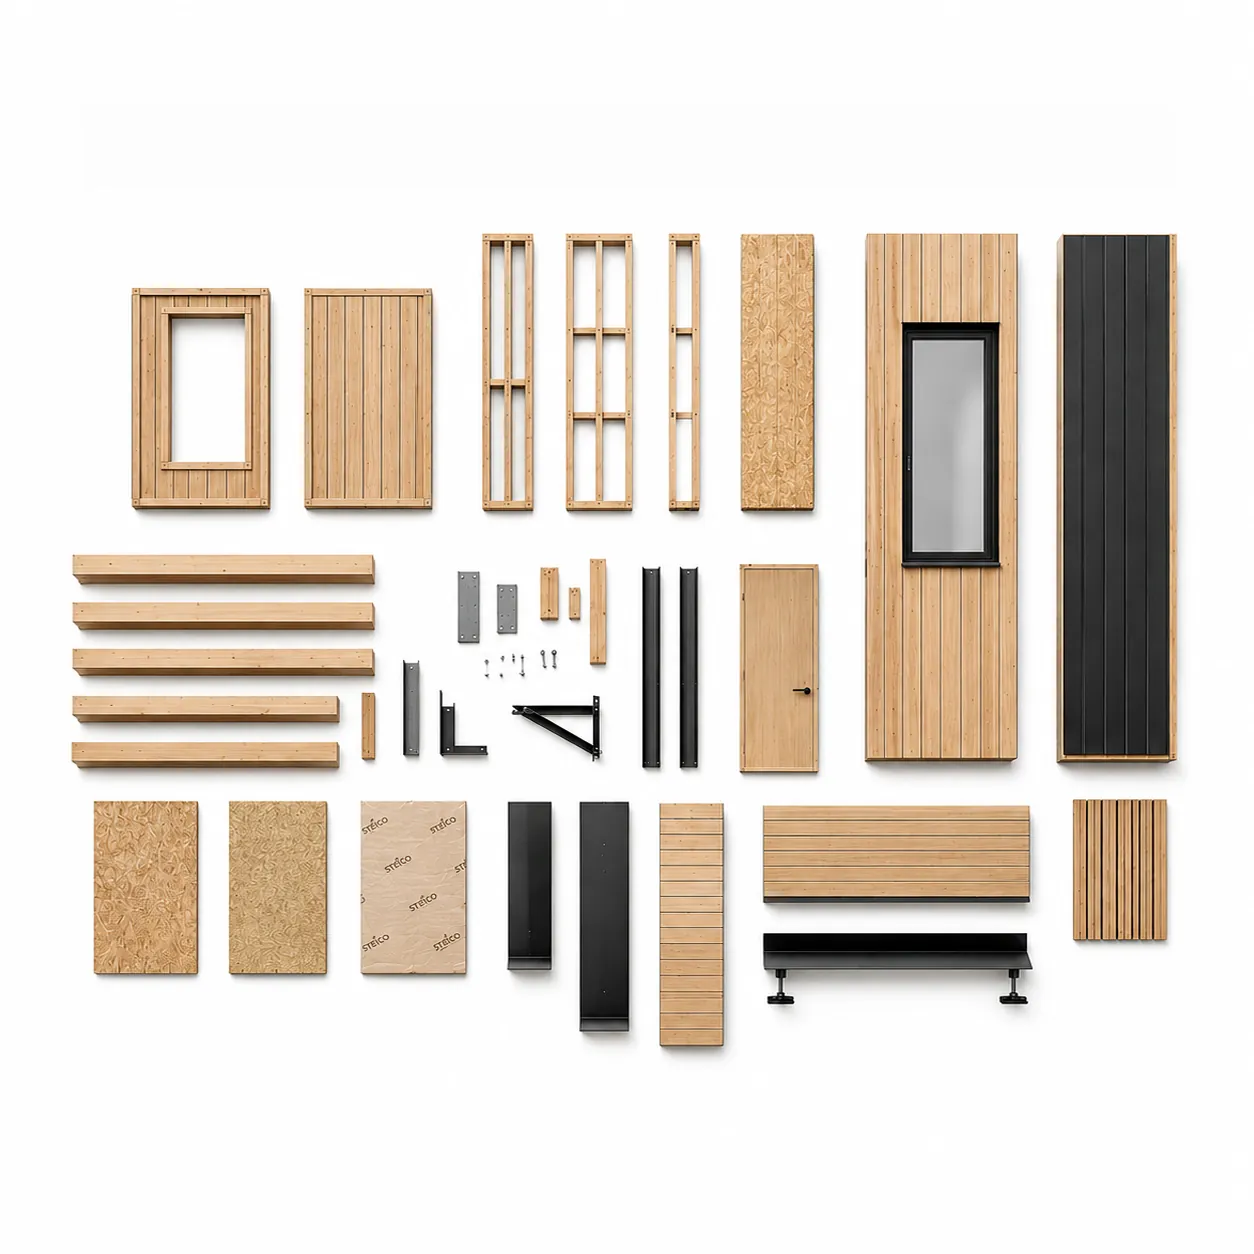
The components of a MODU modular home laid out on a white background: timber frame, OSB panels, façade battens, a window and a door.
PROCESS

One team,
from blueprint to keys.

First conversation

+

We talk about your plot, your brief and your budget. We tell you honestly whether MODU is a fit.

Site study

+

We assess the plot, access and local regulations to confirm feasibility.

Configuration

+

We configure your module and refine every finish with you in a fast, clear process.

Licences & paperwork

+

We handle licences and technical documentation. You chase no one.

Workshop build

+

We build your home in the workshop, weather-protected and quality-controlled.

On-site assembly

+

Foundations and on-site assembly in days, not months.

Key handover

+

We hand you the keys to a finished home, ready to live in.

TEAM

Architects, engineers
and makers.

An obsessive team behind every module.

Serhii Kuzmik

Serhii Kuzmik

Site management

Over 15 years leading construction projects — single-family and multi-storey residential.

Álvaro Hernández Máñez

Álvaro Hernández Máñez

Architect · Valencia

Chartered architect in Valencia, with a solid track record and dozens of delivered projects.

Vicente Ortuño Ivars

Vicente Ortuño Ivars

Design · Strategy

Designer and entrepreneur with experience in real-estate development and high-end branding.

Mykhaylo Velichkovich

Mykhaylo Velichkovich

Administration · Finance

Over 18 years in business management, financial structuring and project development.

Let’s talk about
your place.

Tell us about your plot and your idea. We reply within 48 hours.

Get in touch
Valencia, Spain · info@moduhome.es · +34 607 30 26 28